← ALL WORKVISUAL DEVELOPMENT / PROJECT
Descending Darkness.
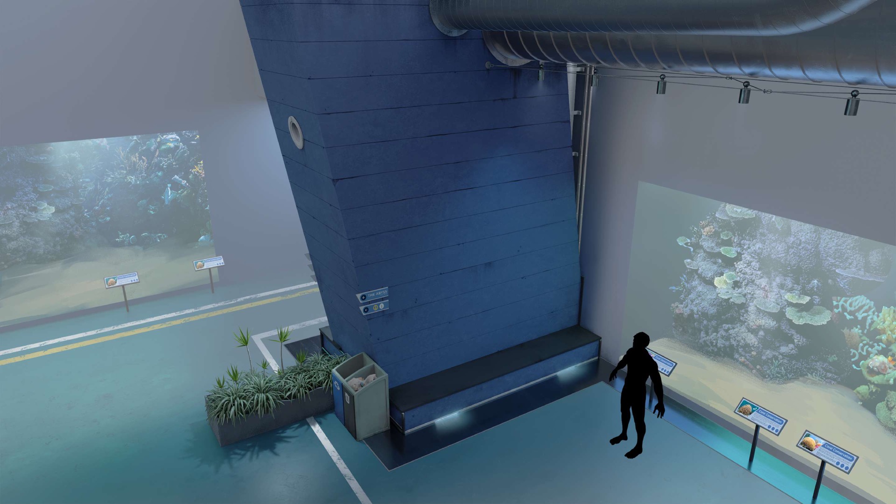
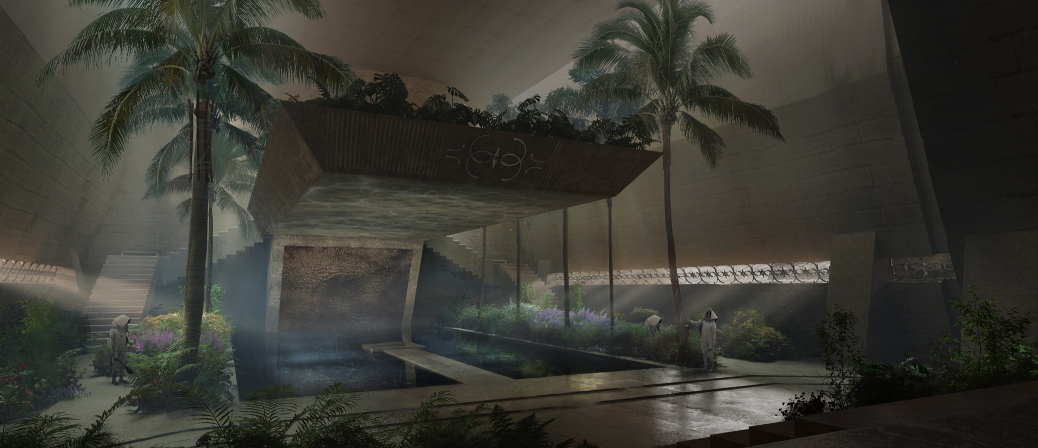
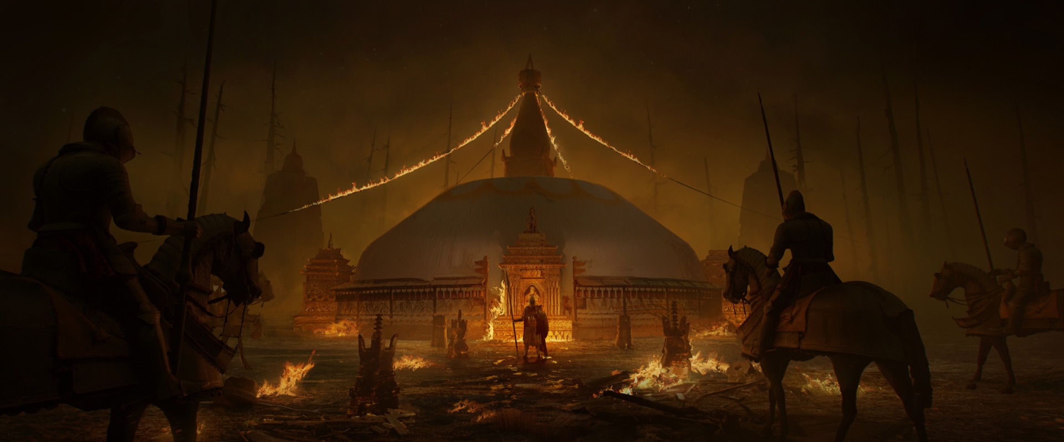
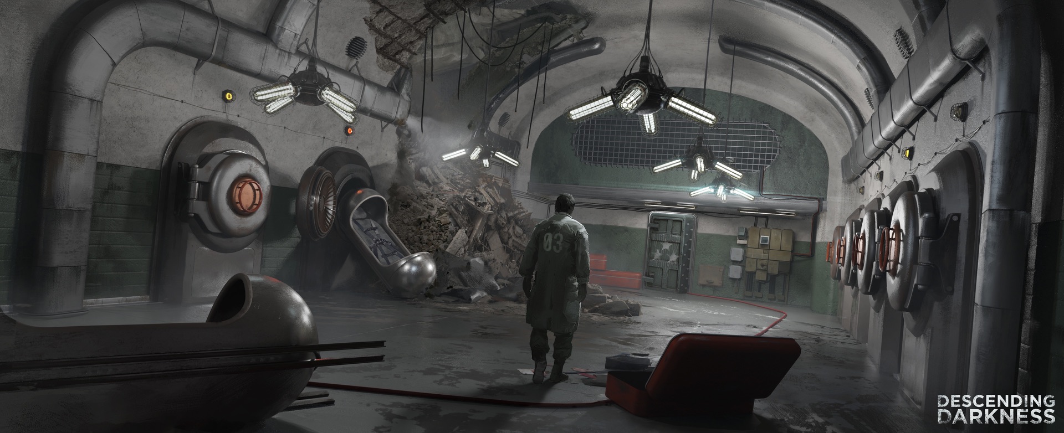
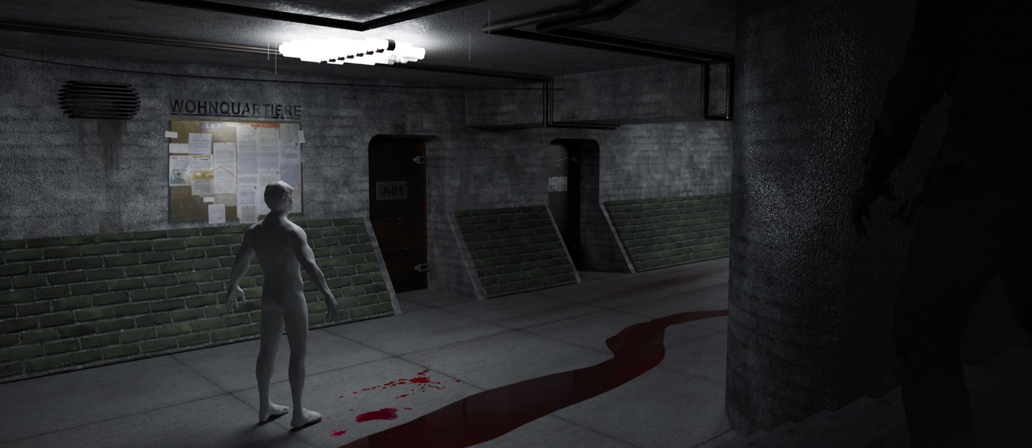
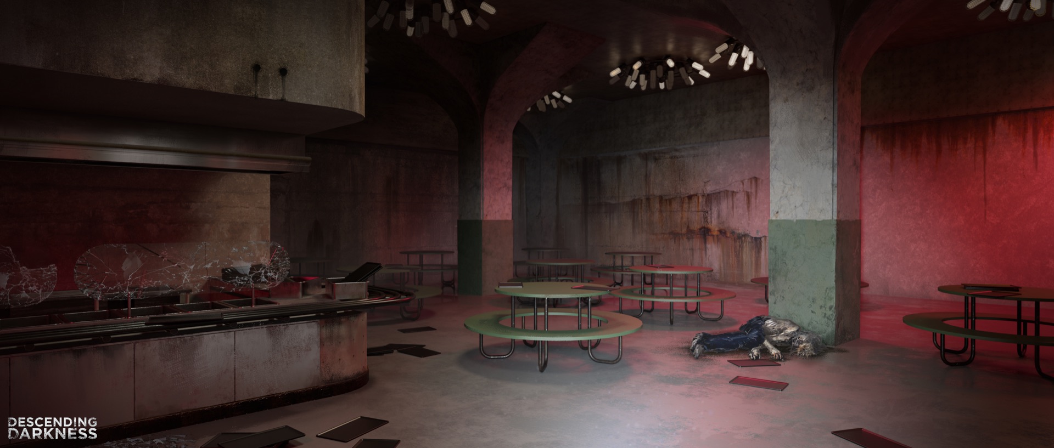
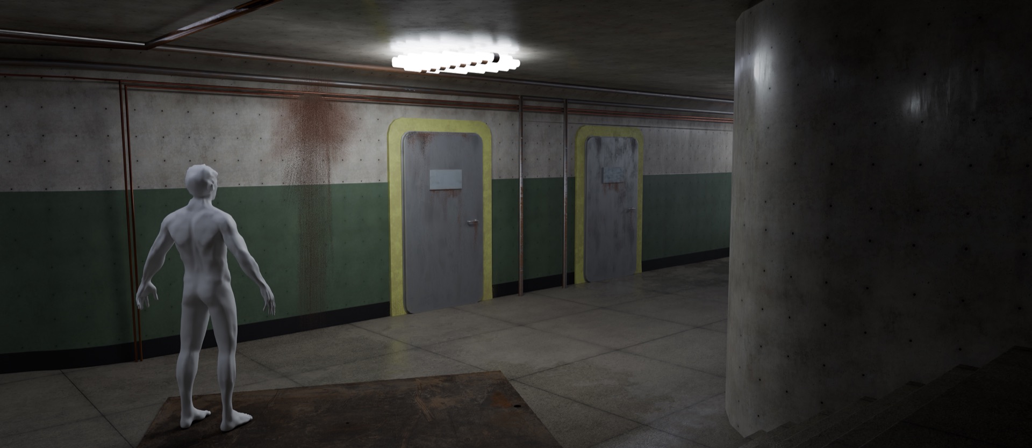
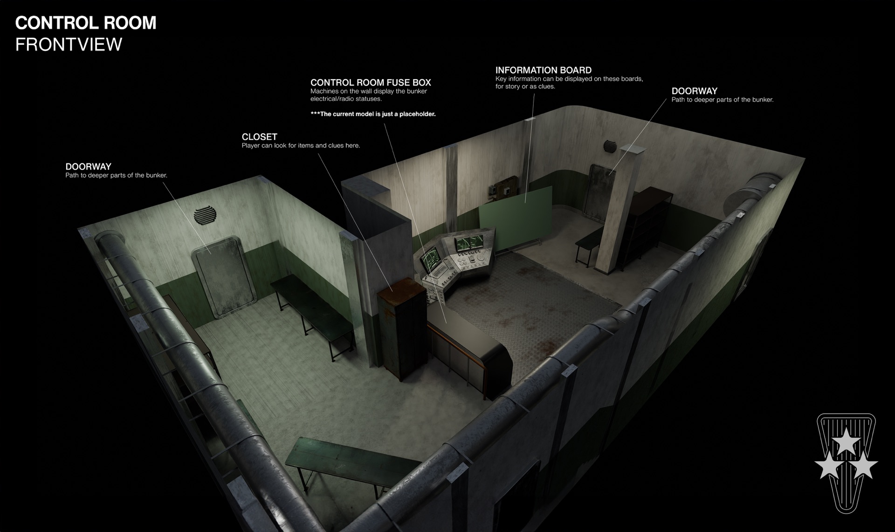
Environments and props I designed for Descending Darkness.
- CLIENT
- Nightfall Studio
- ROLE
- Concept Artist
- TOOLS
- Blender · 3DCoat · Unreal Engine 5 · Substance Painter
Concept art for Descending Darkness.
I joined Nightfall Studio, an independent game studio based in Europe, as a Concept Artist.
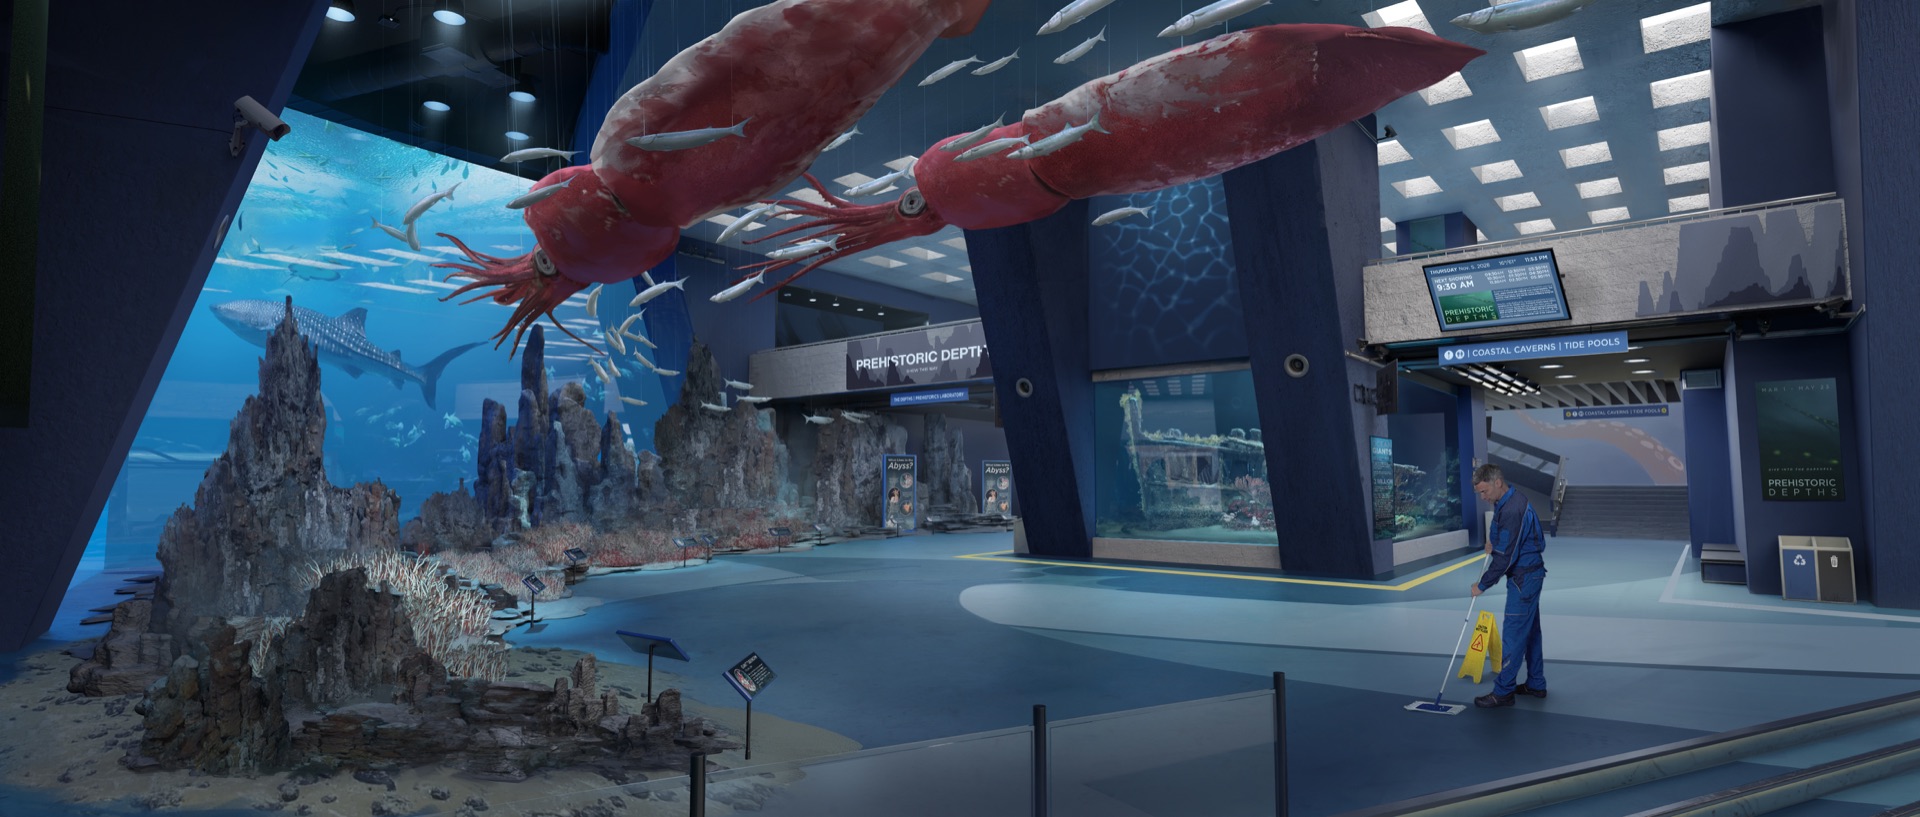
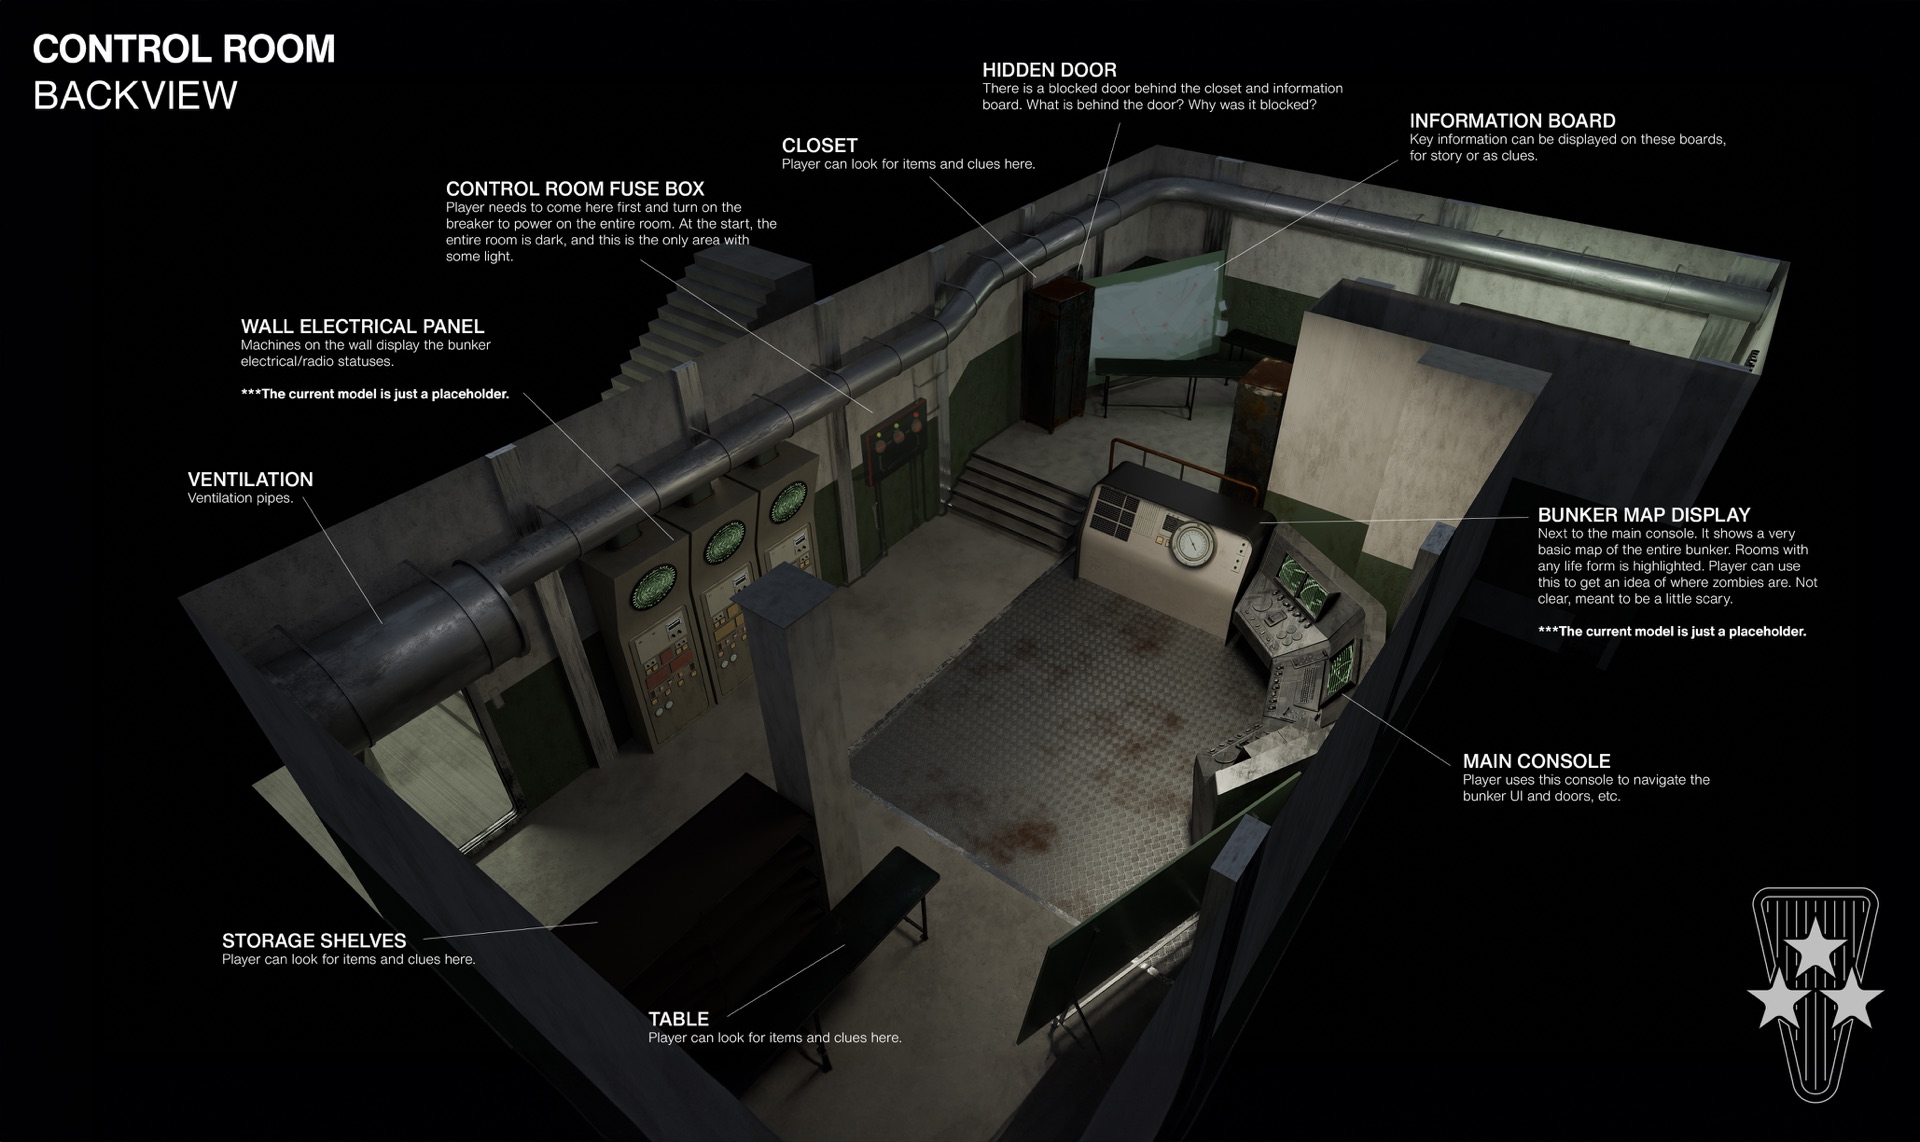
I designed a two-floor player map, props from handheld weapons to large interactive machines, and concepts for more than six locations.
I took each location from sketches to final renders with material callouts. I also worked in Unreal Engine 5 to manage assets in the playable space.
DEVELOPMENT
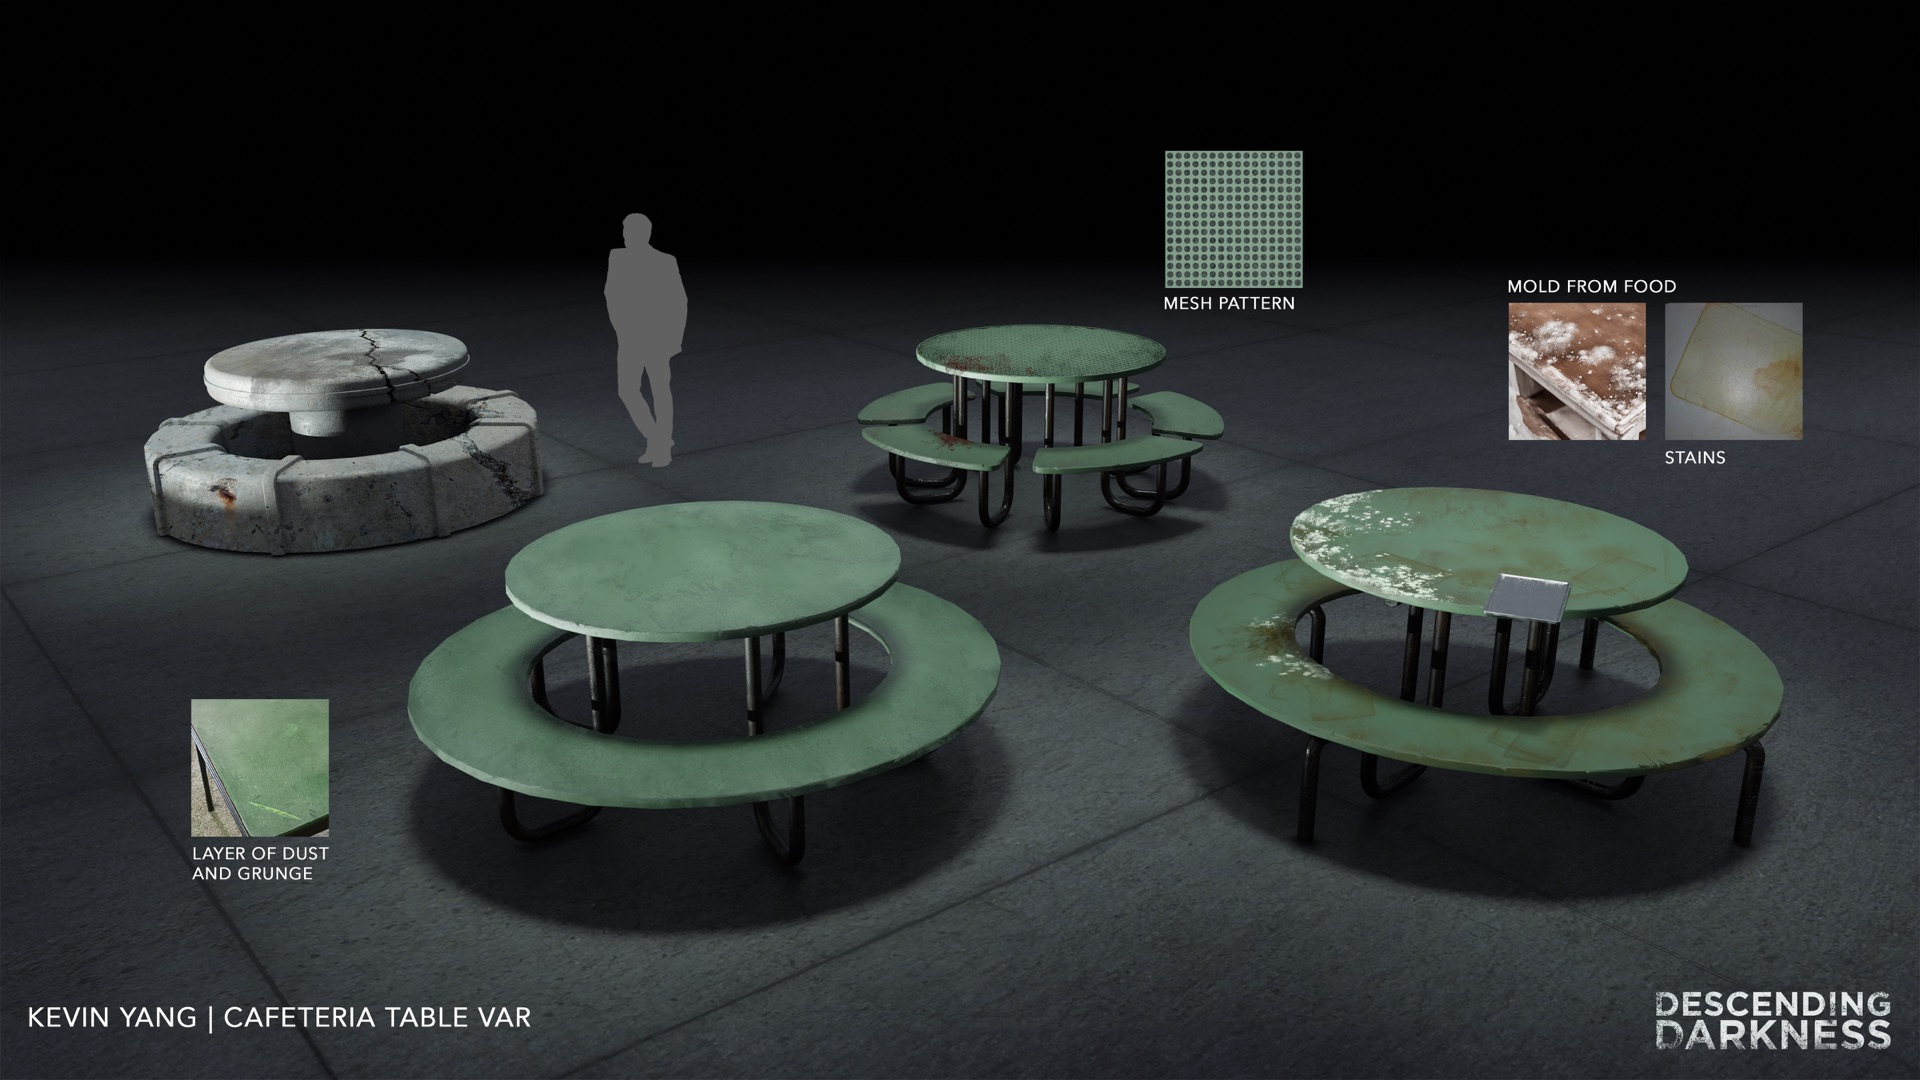
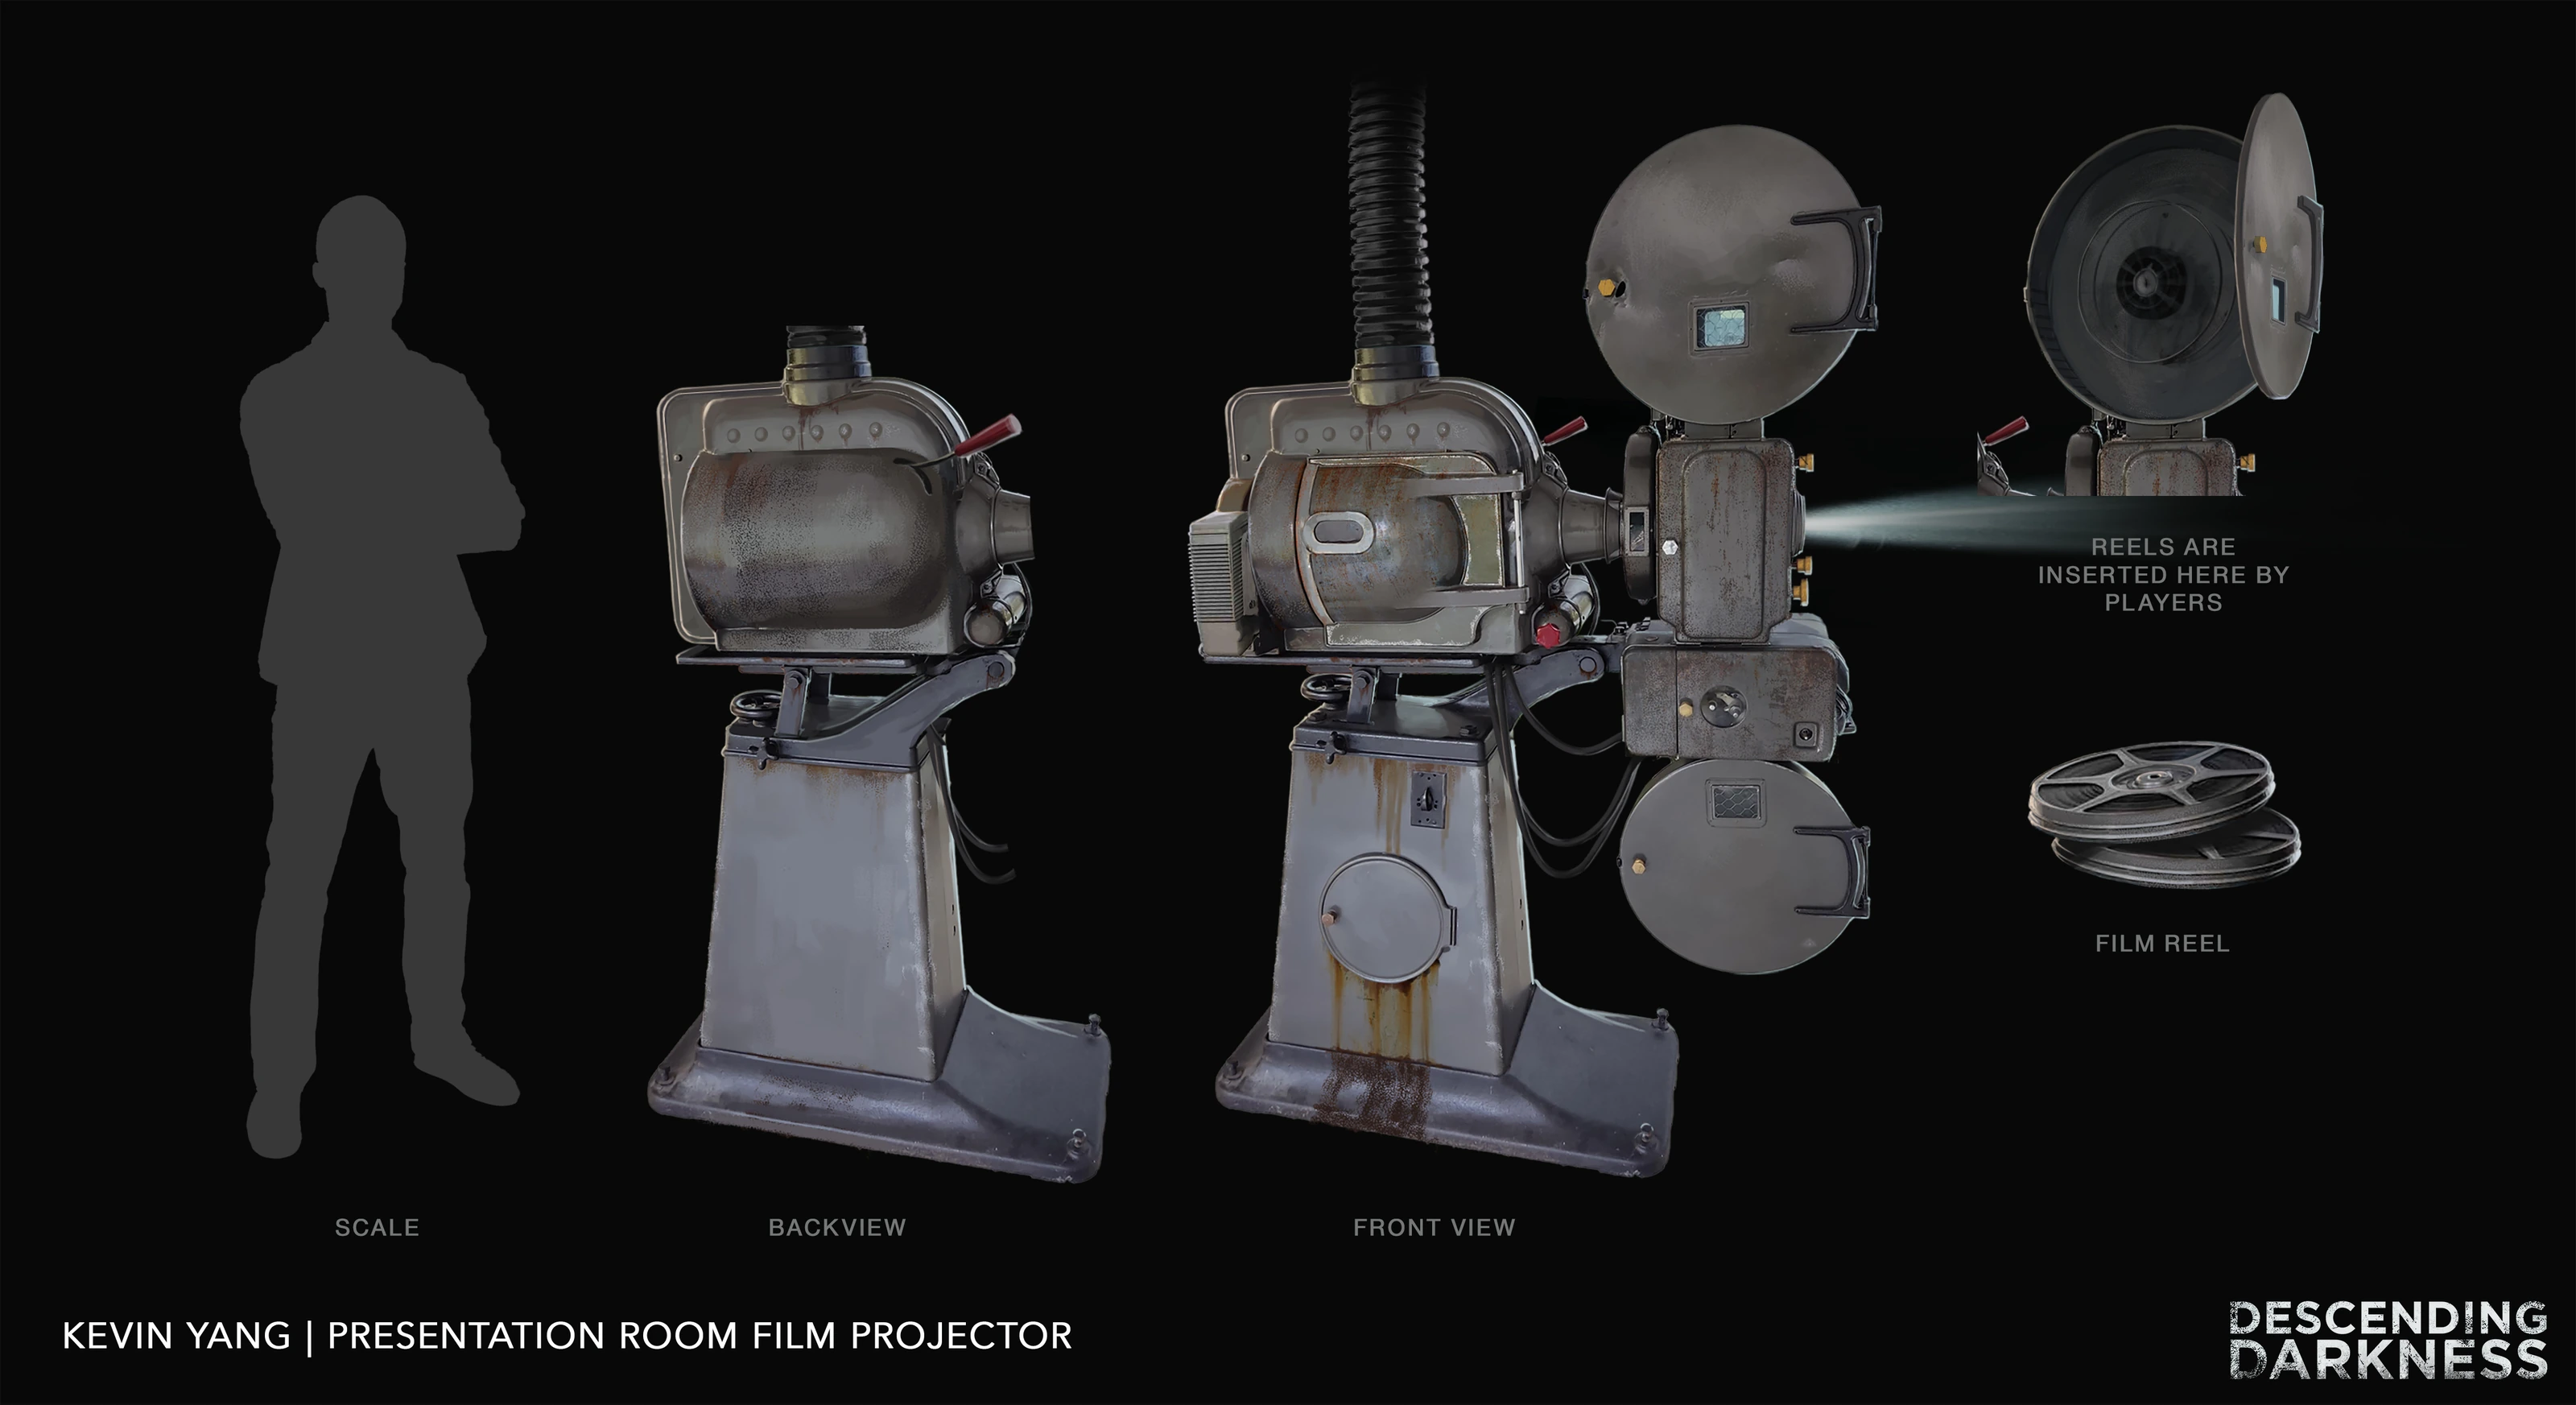
Prop Design.
DEVELOPMENT
Environment Sketches.
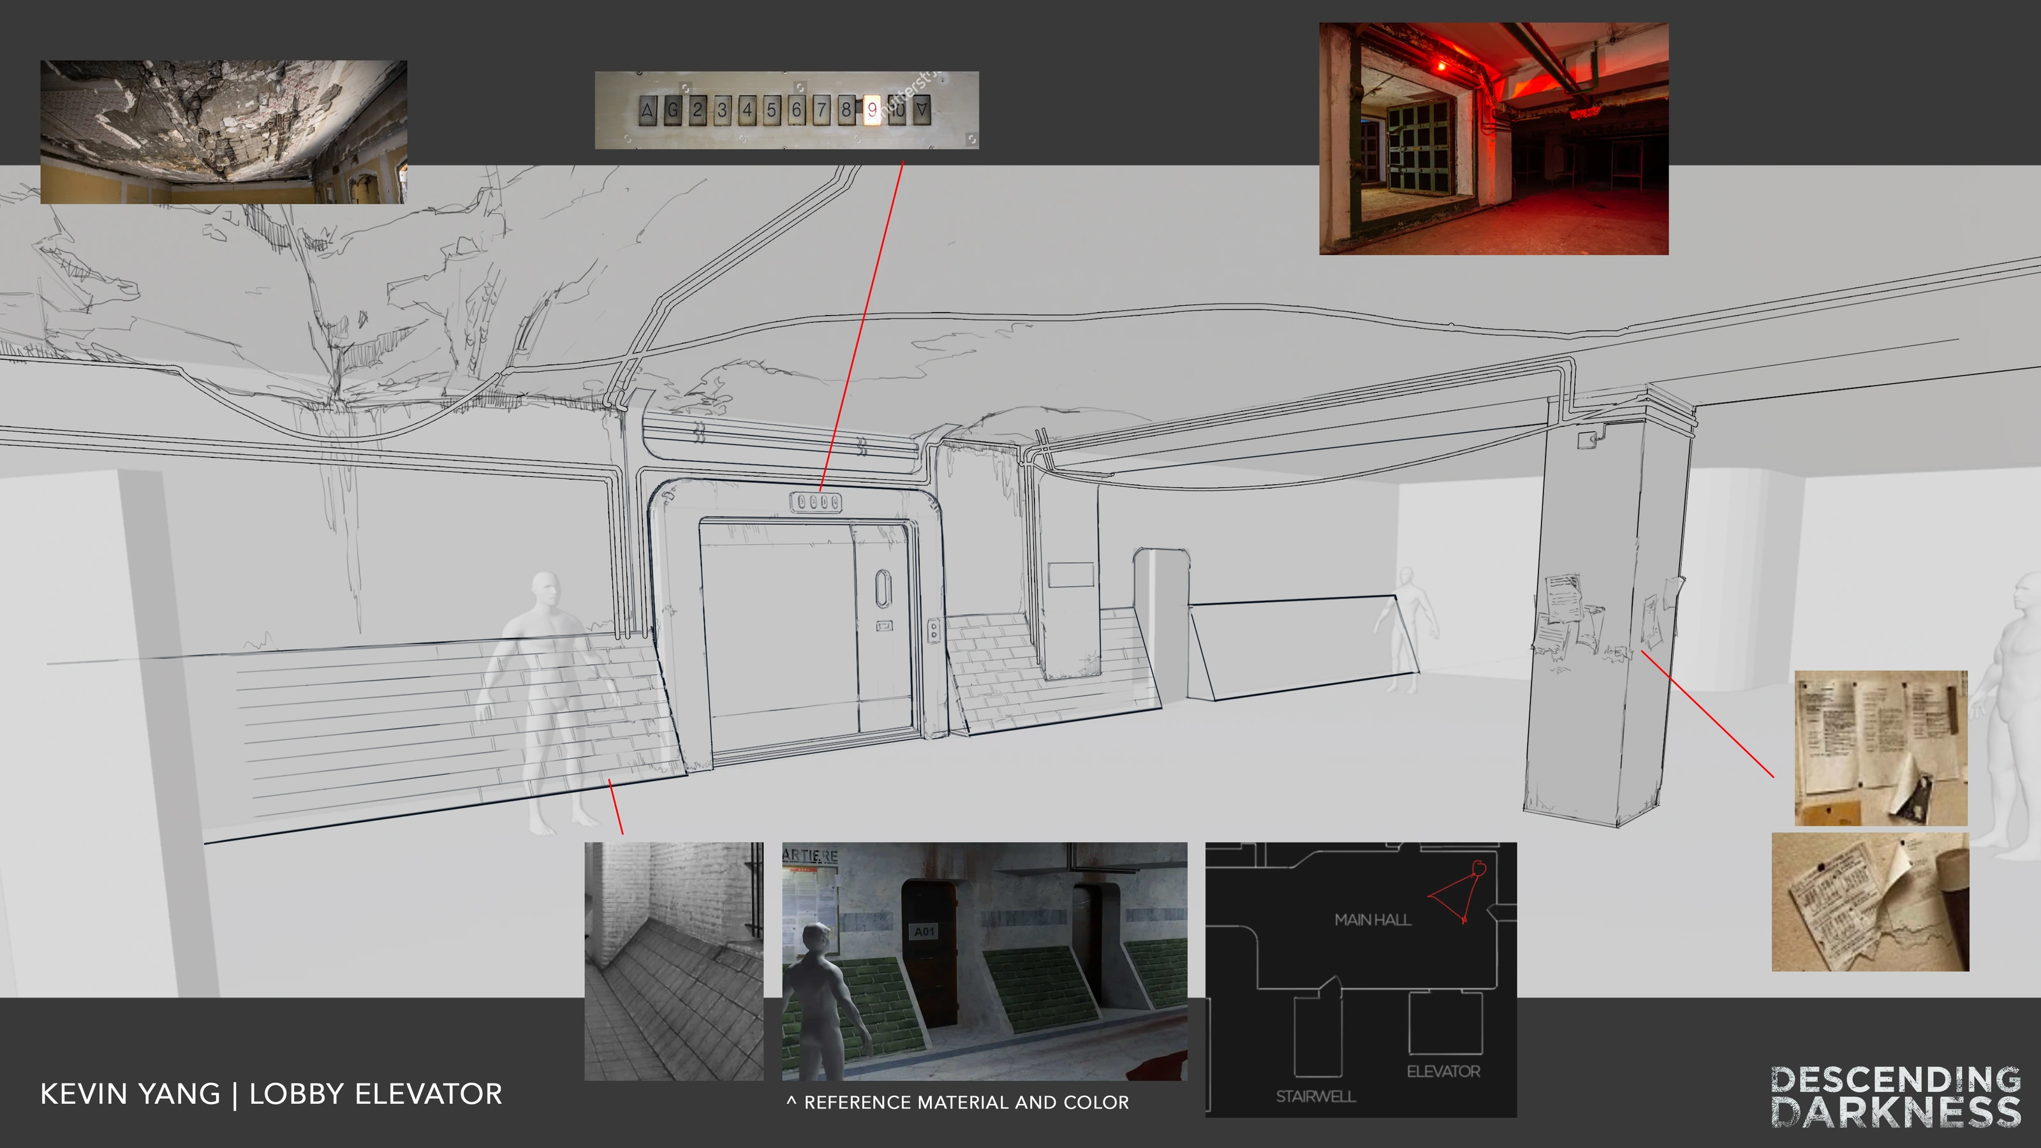
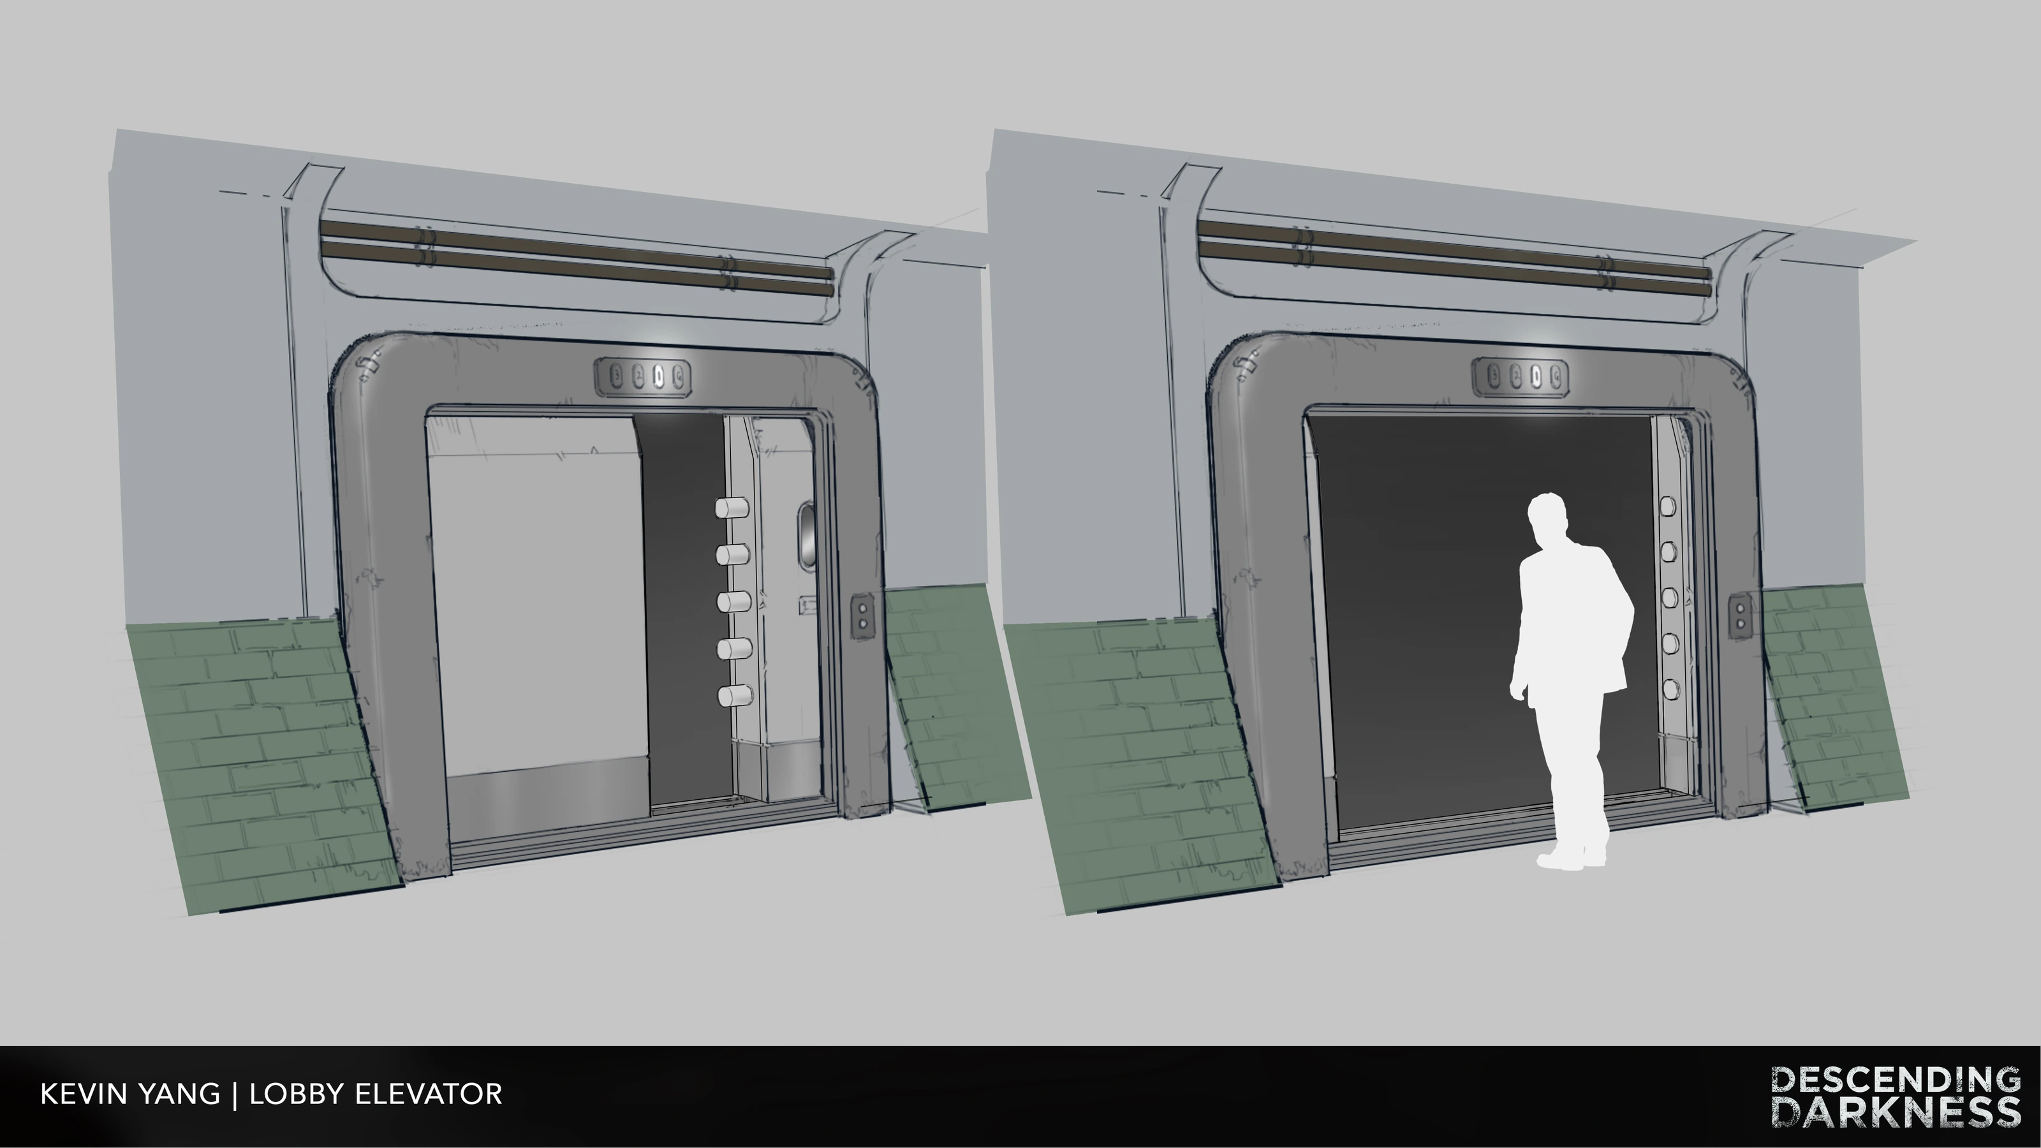
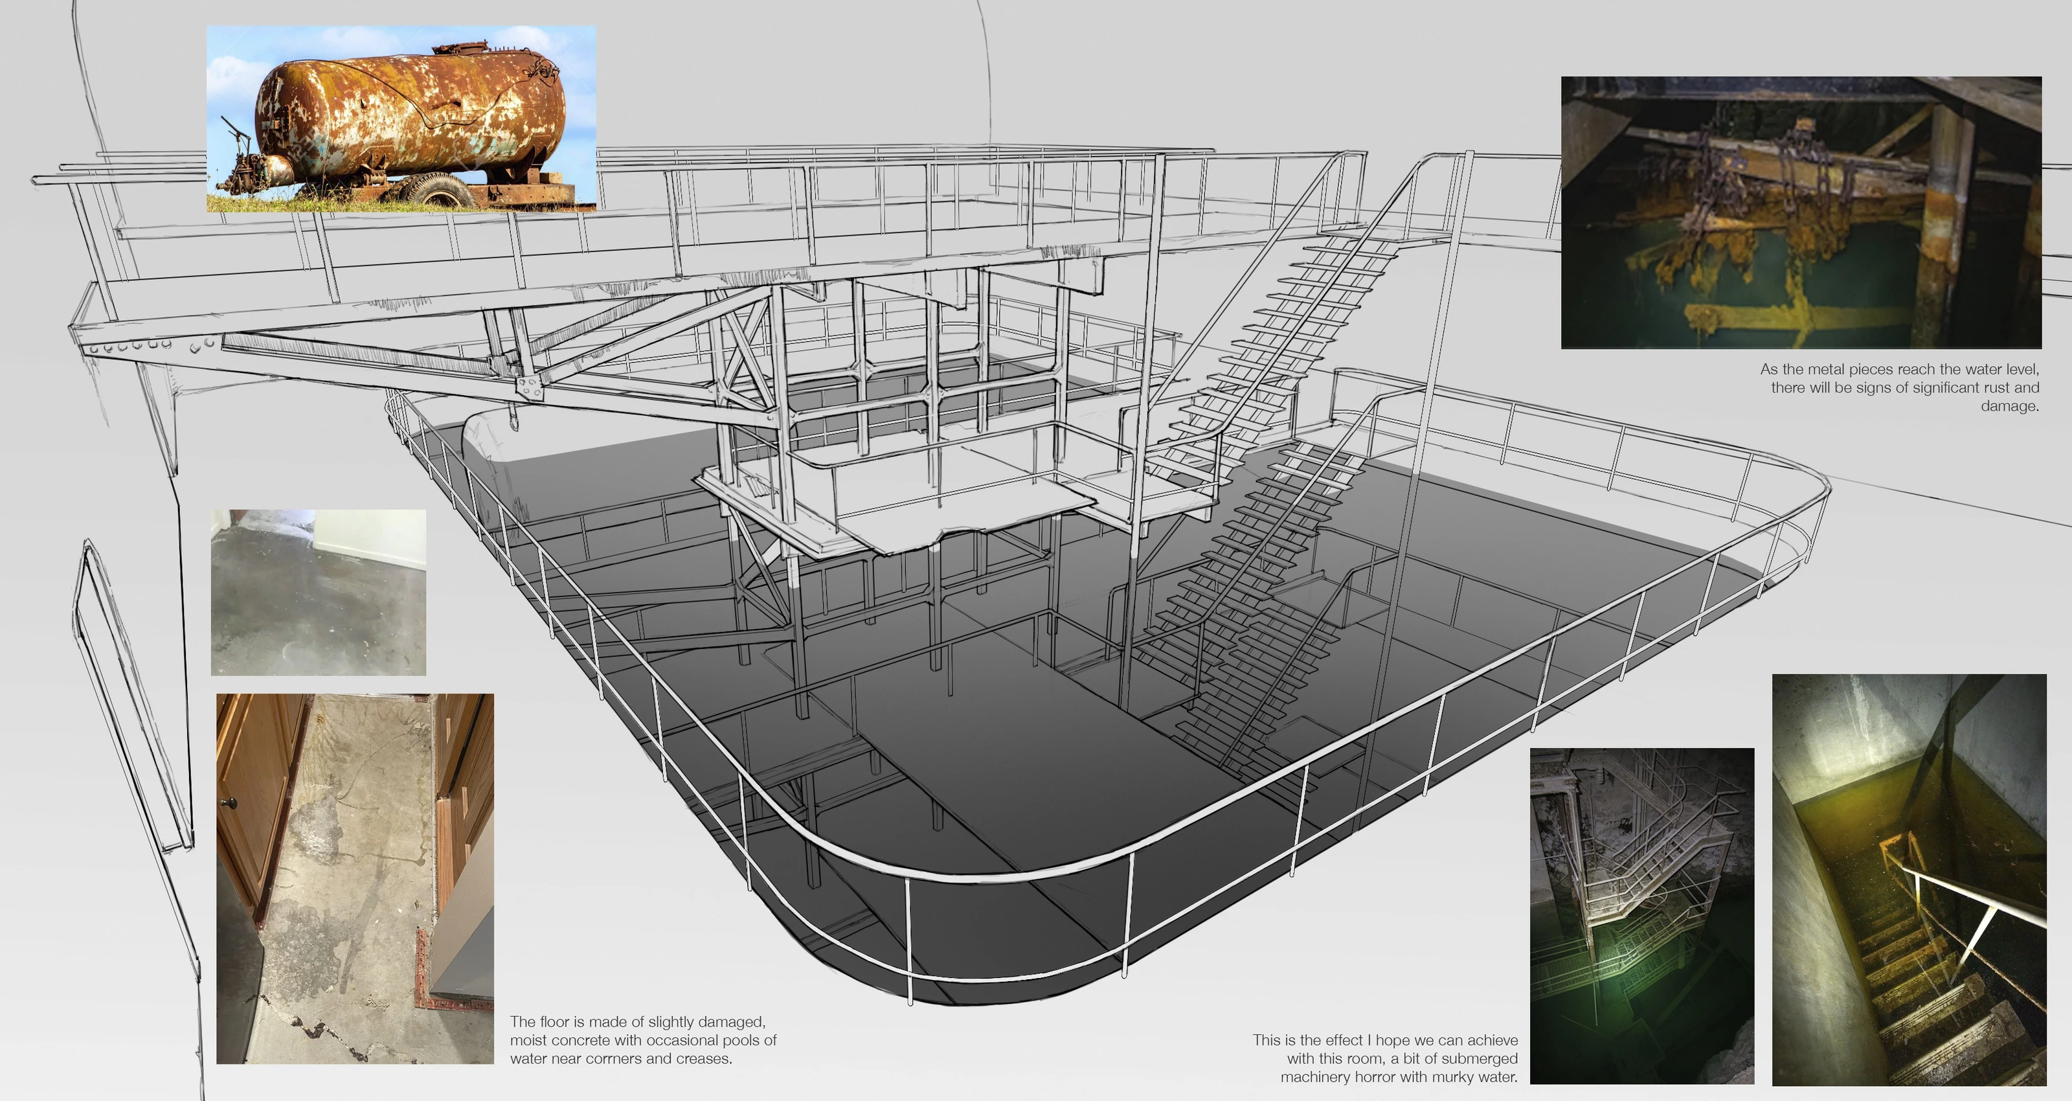
These early studies show how I worked out the lobby elevator and water treatment room. I used them to test the layout, scale, materials, and mood before the final renders.